
Exposure with nothing in front of it
Air bases are flat, cleared and coastal more often than not. The opening takes the full gust with no upwind obstruction, and the door — not the wall — becomes the largest single load path in the elevation.
SECTOR · MILITARY & DEFENCE INFRASTRUCTURE
We manufacture military hangar doors for air bases, maintenance hangars and aircraft shelter openings — vertical lift and fold-up fabric leaves, calculated for the building and the wind zone it stands in. Air force hangar doors are specified against a tender, not a price list, so every opening is quoted with the calculation, the classification and the documentation attached.
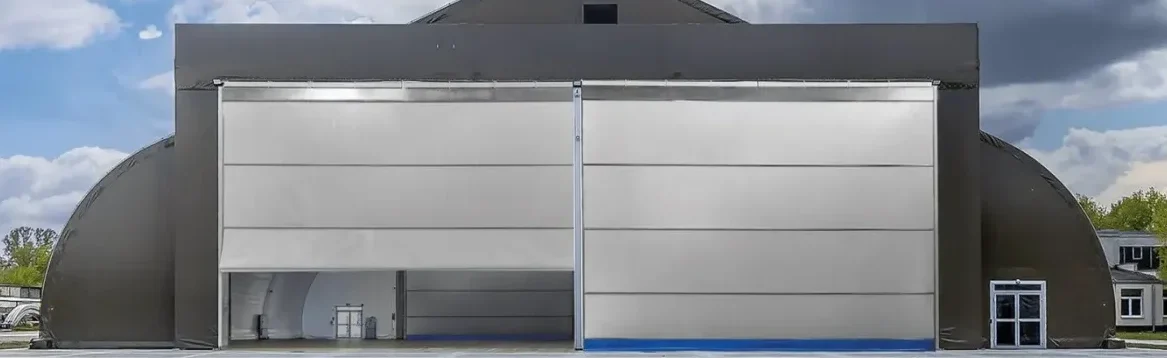
Air bases are flat, cleared and coastal more often than not. The opening takes the full gust with no upwind obstruction, and the door — not the wall — becomes the largest single load path in the elevation.
Readiness states do not wait for a door. Cycle time, manual override and a defined failure position matter more than headline speed, because the aircraft is already moving when the button is pressed.
Where the building is rated for overpressure, the opening has to be treated as part of that rating. Fabric behaves differently from steel under a pressure pulse, and the difference has to be stated, not assumed.
Vetted crews, escorted works, no site photography, and documentation an auditor can follow from calculation to installation record. Procurement asks for the file before it asks for the price.
Leaf, guide columns and header loads calculated together with your building for the site’s terrain category — not selected from a catalogue class. Governing class dotted until your wind data is confirmed: EN 12424 class 5 · > 1 000 Pa.
How wind load is decided →Vertical lift geometry: the leaf travels flat into the header, so nothing sweeps the apron and nothing has to be cleared before the door moves. Manual override and a defined position on power loss.
Fabric vertical lift doors →Openings in shelter and hardened structures are quoted against the building’s stated pressure case, with the fabric, fixings and frame treated as one assembly. Values issued per project.
Talk to an engineer →Declarations of performance, test reports, calculation notes and installation records issued per opening, in the tender’s format. Anonymised references supplied for security-restricted sites.
What we can document →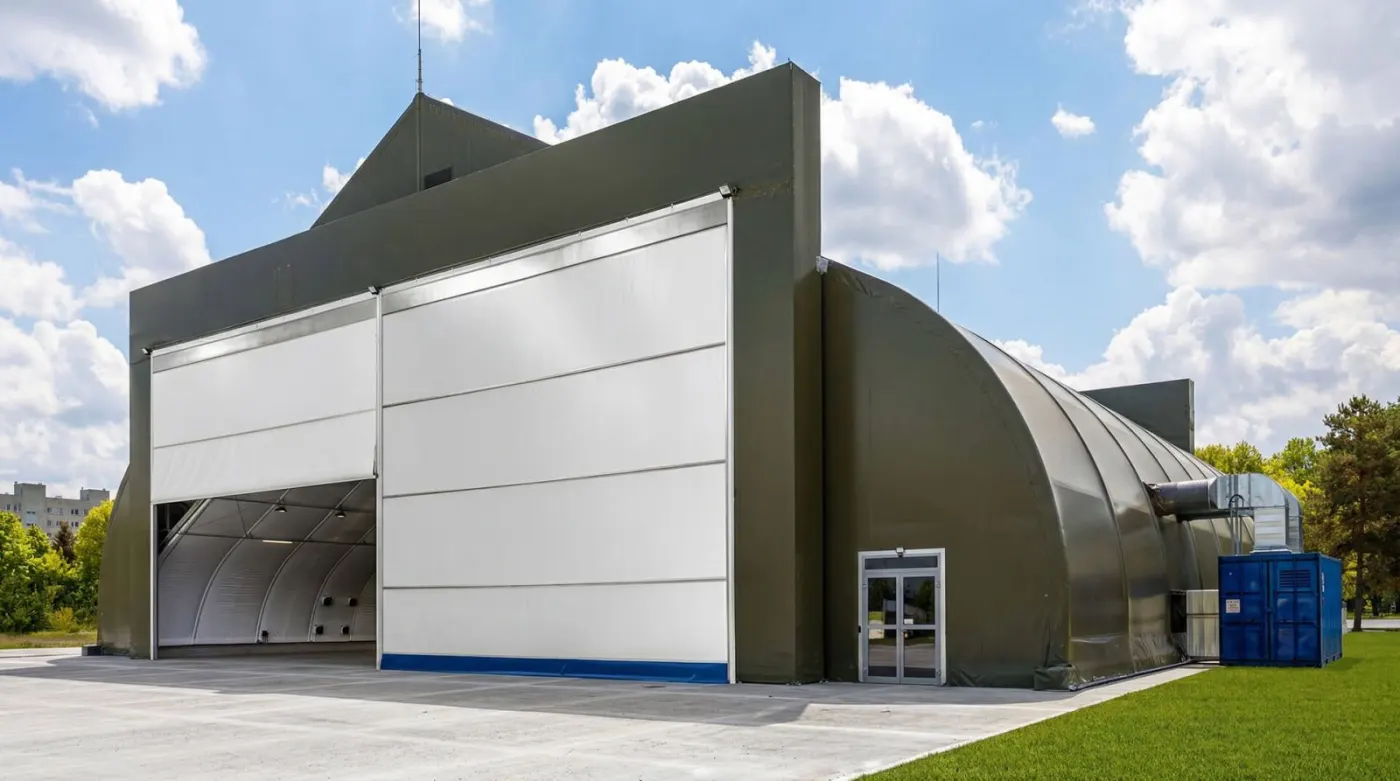
The base is named in the calculation file, not on the website.
Where a tender references a NATO standard or a STANAG clause, we quote against the clause and say plainly which parts the door assembly is responsible for. Applicable standards on our side: EN 13241, EN 12424 wind load classification, and the operator’s own acceptance schedule.
On aircraft shelter and hardened structures the opening is quoted against the building’s stated pressure case. Fabric does not behave like steel under a pressure pulse; the assumption is written into the offer rather than left to the specifier. Pressure figures issued per project.
Named crews, vetting documentation submitted ahead of mobilisation, escorted works, and no photography on site. Our own installation teams — no subcontracted labour to re-vet mid-project. Vetting lead time to be confirmed per country.
US and NATO-facing documents write defense hangar doors and military aircraft shelter doors; European tenders write defence. Same product, same classification, same documentation set — we work in whichever spelling and unit system the tender uses, including imperial dimensions on request.

The projects below are illustrative of the type of work we do, not released references. Every span, height and class is dotted because none of them is confirmed yet — real references, named or anonymised, replace them once the client releases them.
 NORTHERN EUROPE
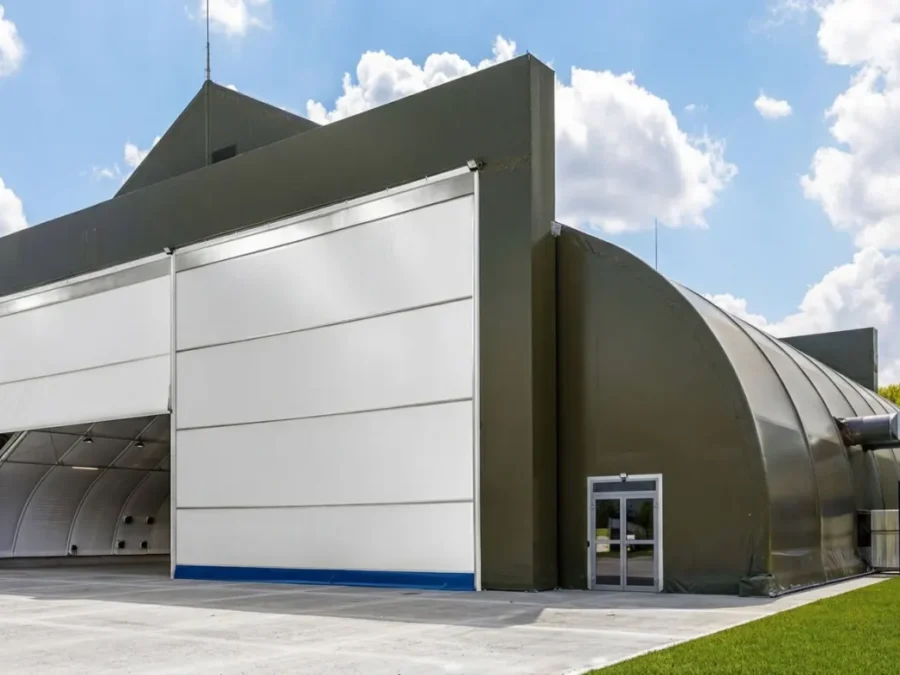
Two vertical lift doors on a NATO-standard maintenance hangar. Client, site and photography under restriction; specification and calculation notes released to the tender.
Request the reference sheet →Fold-up leaf on a shelter opening with no headroom above the lintel. Quoted against the building’s stated overpressure case.
Request the reference sheet → CENTRAL EUROPE
Retrofit into an existing hangar head with the building in service throughout. Installed by our own crews under escort.
Request the reference sheet →Sector is already set to military & defence. Give us the opening and the site and we come back with a class, a drive configuration and a price — usually within three working days. If the site is restricted, say so here and we will send the vetting pack first.
We publish no client names, base names or site photography from restricted projects. References are released under NDA, with the operator’s written agreement.