Skip to content

SECTOR · AVIATION & HANGAR BUILDINGS

Aircraft Hangar Doors

We are the manufacturer, not a reseller: fabric vertical lift and fold-up leaves for aviation hangar doors, sized to the fleet that will use the building and calculated for the airfield it stands on. One aircraft hangar door or a row of bays, new build or retrofit into an existing head.

Typical clear span, hangar bay
24.0 – 46.0 m
Typical clear height
7.5 – 15.2 m
Governing wind class, open airfield
EN 12424 class 4 – 5
Defining condition
Fleet clearance · cycle time · airside works
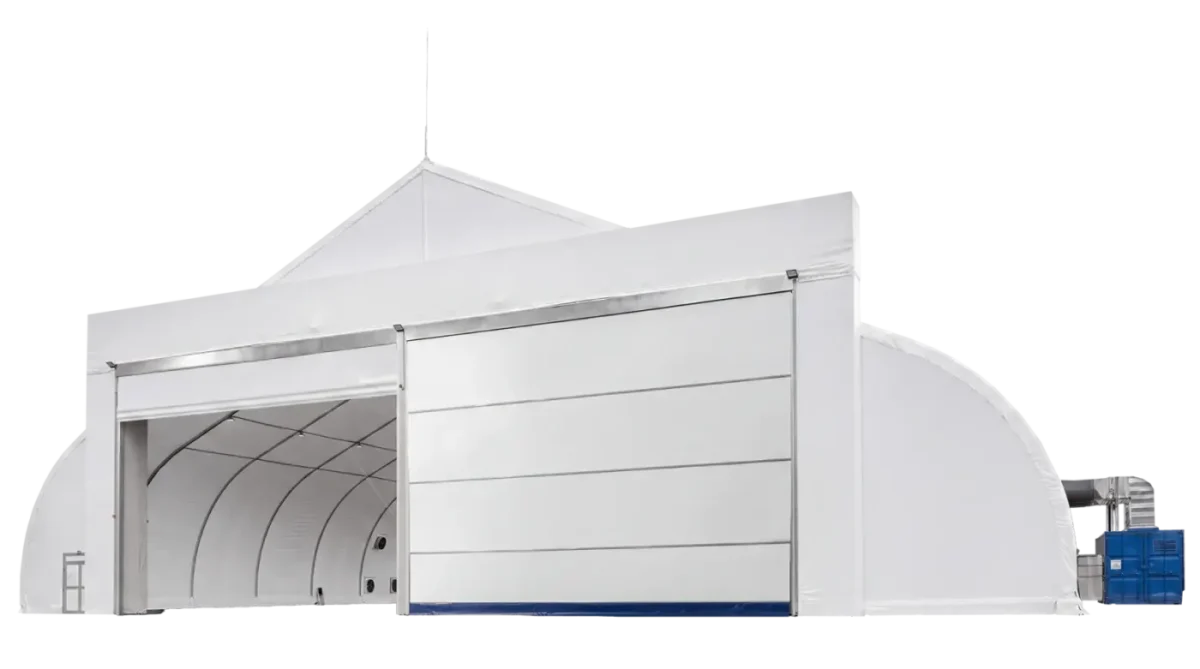
PHOTO NEEDED

IN FRAME Vertical lift door on a general aviation hangar. Clear width was set by wingtip clearance under tow, not by the structural opening.

60 m MAXIMUM CLEAR SPAN
22 m MAXIMUM CLEAR HEIGHT
0.6 m/s OPENING SPEED
48 h SERVICE RESPONSE, EUROPE
01

What makes an aircraft hangar opening hard

Stated before it is answered
01

The door has to fit the fleet, not the building

Clear height is set by the tallest tail you will ever bring in, and clear width by wingtip clearance with the aircraft under tow — not by the structural opening the architect drew. Get it wrong by half a metre and the hangar is functionally one size smaller for the next thirty years.

02

Every minute the door is open costs conditioned air

A hangar is a heated volume with a hole in one wall. Cycle time and seal quality decide the heating bill and, in winter, whether condensation forms on the airframe you have just brought in from the cold.

03

The asset inside is worth more than the building

Corrosion, dust ingress and water on avionics are the reason the hangar exists. A leaf that flutters, a seal that lifts in a gust, or a bottom edge that channels rainwater inward turns the building into an expensive shelter that does not shelter.

04

You are working over a live apron

Permits, night curfews, FOD control, escorted vehicle movements and a crane lift over an active taxiway. Installation is an airside operation, and the programme has to be written that way from the first drawing.

02

How the door answers it

Item by item, in the same order

Fleet clearance

Vertical lift geometry gives the full structural opening as clear width and clear height, because the leaf travels flat into the header rather than folding into the reveal. Clear dimensions confirmed against your fleet list before manufacture. Maximum span 60.0 m, height 22.0 m.

Fabric vertical lift doors →

Cycle and seal

Opening speed 0.6 m/s with a full-perimeter seal against the header and the guides, so the aperture is open for the tow and closed the rest of the shift. Insulated leaf option where the hangar is heated.

How the mechanism works →

Asset protection

Wind locks and a calculated guide-rail load path keep the leaf in the rail instead of flexing in a gust, and the bottom seal is detailed to shed water outward. Governing classification EN 12424 class 5 on exposed airfields.

How wind load is decided →

Airside programme

Installation by our own crews, with the lift plan, permit documentation and night-works sequence issued before mobilisation. No subcontracted labour to re-badge for airside access.

Talk to an engineer →
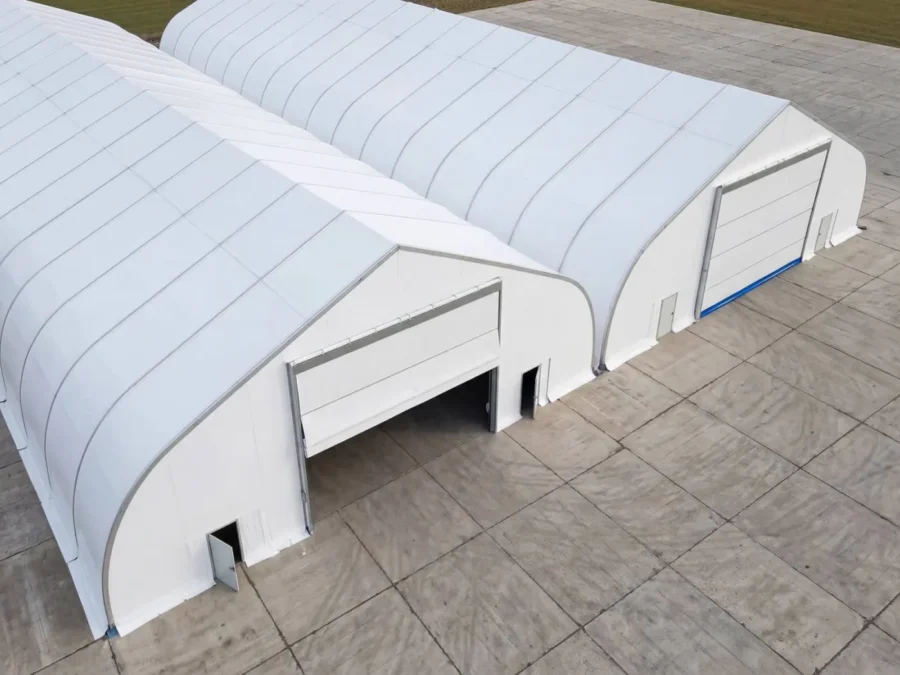
Dwa białe hangary łukowe z lotu ptaka, bramy podniesione

Two bays, two gates, one tow path. The door is sized to the aircraft.

Delivered hangars →
03

Specifying the opening for an aviation building

Every unconfirmed value stays dotted

Clear height against tail height

We work from your fleet list, not from the drawing. The governing figure is the tallest tail plus the clearance your ground crew actually tows to, and it is confirmed in writing before manufacture. A hangar built to the structure rather than to the fleet loses the top of its own opening to the door head.

Insulated leaf, condensation and heating

Where the hangar is heated, the leaf is specified as part of the envelope rather than as a hole in it. Thermal transmittance U = 1.4 W/m²K, fabric weight 0 000 g/m², both to be confirmed against our current technical data.

Airside installation and FOD control

Lift plan, permit pack and night-works sequence issued before mobilisation; swarf, offcuts and fixings controlled and counted on an active apron. Our own crews, so the people airside are the people named on the permit.

Airplane hangar doors, aviation hangar doors, hangar gates

The same product is tendered under several names depending on who wrote the specification — airplane hangar doors in US-facing documents, aviation hangar doors in consultant packs, hangar gates in translated ones. We quote against whichever term your document uses, in metric or imperial.

Maximum clear span
60.0 m
Maximum clear height
22.0 m
Opening speed
0.6 m/s
Wind load classification
EN 12424 class 4 – 5
Thermal transmittance
U = 1.4 W/m²K
Product standard
EN 13241
Retrofit into existing head
Yes — fold-up leaf
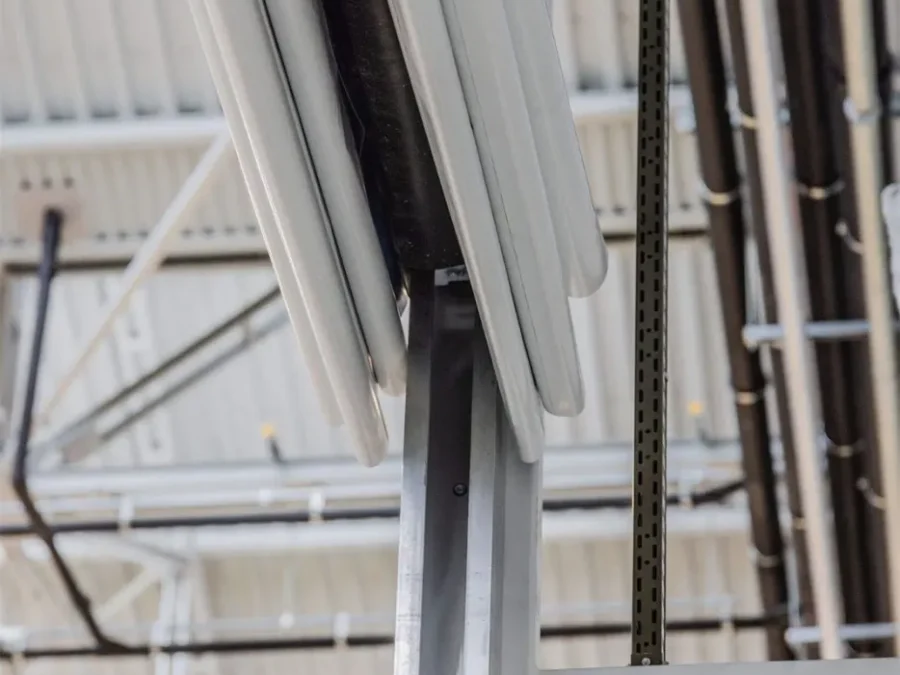
Profil nadproża bramy materiałowej w zbliżeniu
The head profile. On a hangar the head depth is what you trade against clear height — which is why it is calculated, not assumed.
04 · BUYING THE DOOR

A hangar door manufacturer, not a hangar door supplier

Most hangar door suppliers assemble bought-in leaves to a catalogue class. We calculate, manufacture and install our own: the engineer who sizes your opening works in the same building as the plant that cuts the profiles, and the crew that installs it reports to the same office. For private hangar doors that means one point of responsibility on a single-aircraft building; on a multi-bay project it means the calculation, the manufacture and the programme do not sit with three different companies.

OWN ENGINEERING OWN PLANT OWN INSTALLATION CREWS MANUFACTURING SINCE 2003
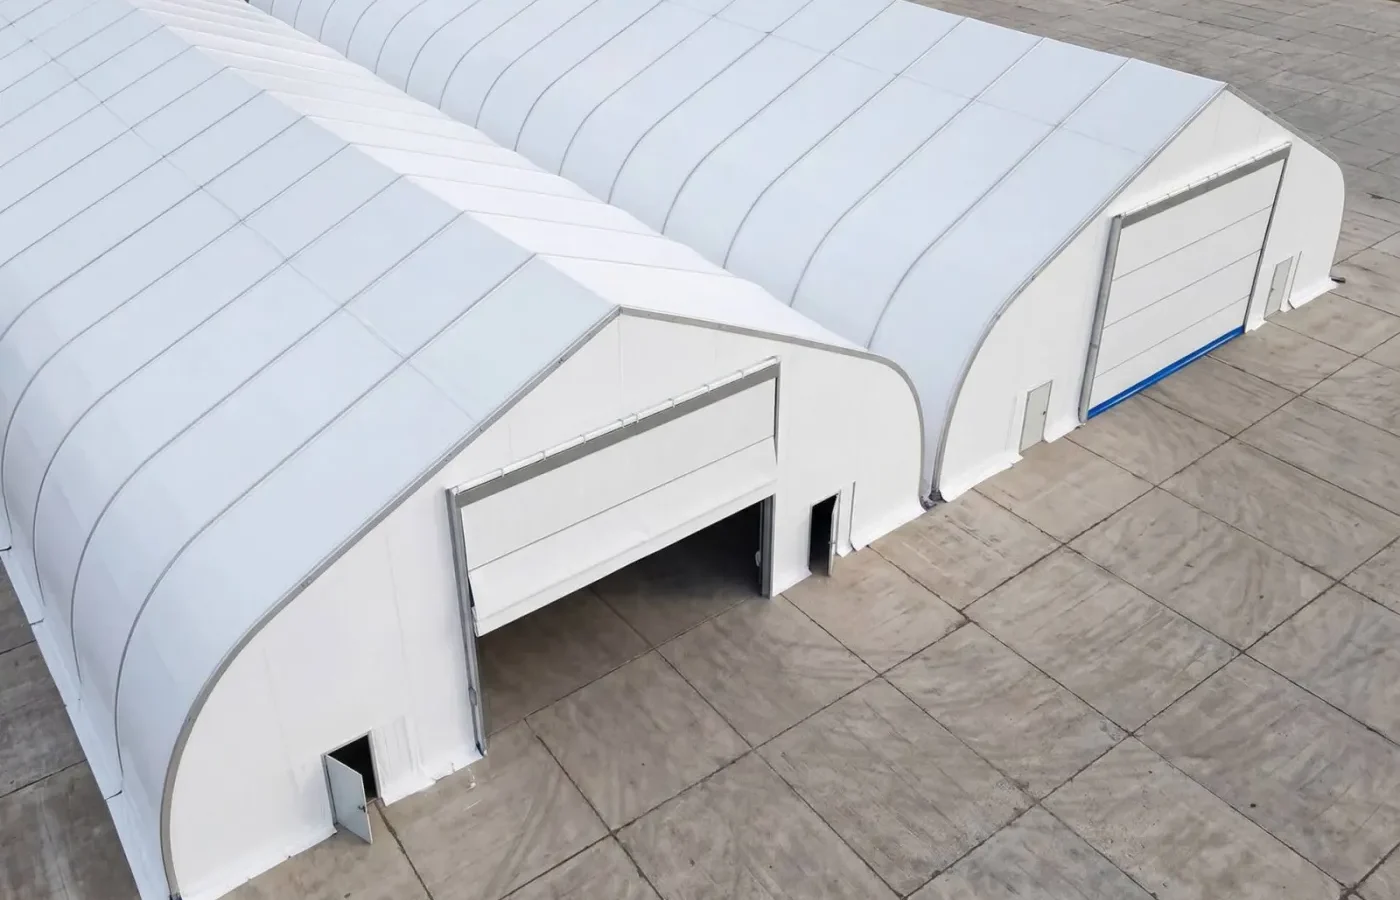
Brama materiałowa otwarta na ścianie szczytowej hangaru, skrzydło złożone z boku
05

Delivered hangars

Named on request, under NDA

The projects below are illustrative of the type of work we do, not released references. Every span, height and class is dotted because none of them is confirmed yet — real references, named or anonymised, replace them once the client releases them.

Dwa białe hangary łukowe z lotu ptaka, bramy podniesione CENTRAL EUROPE

Two-bay general aviation hangar

Twin vertical lift doors on adjacent bays, sized to a mixed fleet of turboprops and light jets. Commissioned with the apron in service.

SPAN 30.0 m HEIGHT 8.5 m CLASS 4 CLIENT NOT NAMED
Request the reference sheet →
Pionowe profile bramy na tle dachu hali NORTHERN EUROPE

MRO hangar, insulated leaf

Heated maintenance hangar: insulated leaf and full-perimeter seal specified for condensation control over avionics work.

SPAN 38.0 m HEIGHT 12.0 m U-VALUE · TO BE CONFIRMED CLIENT NOT NAMED
Request the reference sheet →
PRIVATE OWNERPHOTO PENDING RELEASE · private hangar — owner has not released site photography

Private hangar, business jet

Single bay for one aircraft, door sized to the tail and the tow path rather than to the structure.

SPAN 24.0 m HEIGHT 7.5 m CLASS 4 CLIENT NOT NAMED
Request the reference sheet →
06

Request a quote

Sector is already set to aviation. Send the opening, the site and the fleet you need to get through it, and we come back with a class, a drive configuration and a price — usually within three working days.

SECTOR · Aviation — hangars & MRO PRE-SELECTED ON THE FORM
  • 01 The clear opening — width and height.
  • 02 The site, so we can work out the wind class.
  • 03 The headroom above the lintel, which decides the door family.
Request a quote Read by an engineer, not a call centre.
OR TALK TO AN ENGINEER
Aviation enquiries +48 00 000 00 00
Email aviation@rekordaccess.com

Clear dimensions are confirmed against your fleet list in writing before manufacture. No figure on this page is a commitment until it appears in the offer.