Skip to content

SECTOR · HEAVY INDUSTRY & PROCESS PLANT

Heavy Industry Doors

Craneway openings, high-cycle internal bays and retrofits into plants that cannot stop. These are the openings where the constraint is rarely the span — it is the rail crossing the opening, the number of cycles a shift, and the fact that production carries on around the installation.

Typical clear span, plant opening
8.0 – 24.0 m
Headroom under a live craneway
0.9 m
Governing wind class, sheltered site
EN 12424 class 3 – 4
Defining condition
Cycle count · clearance · wear
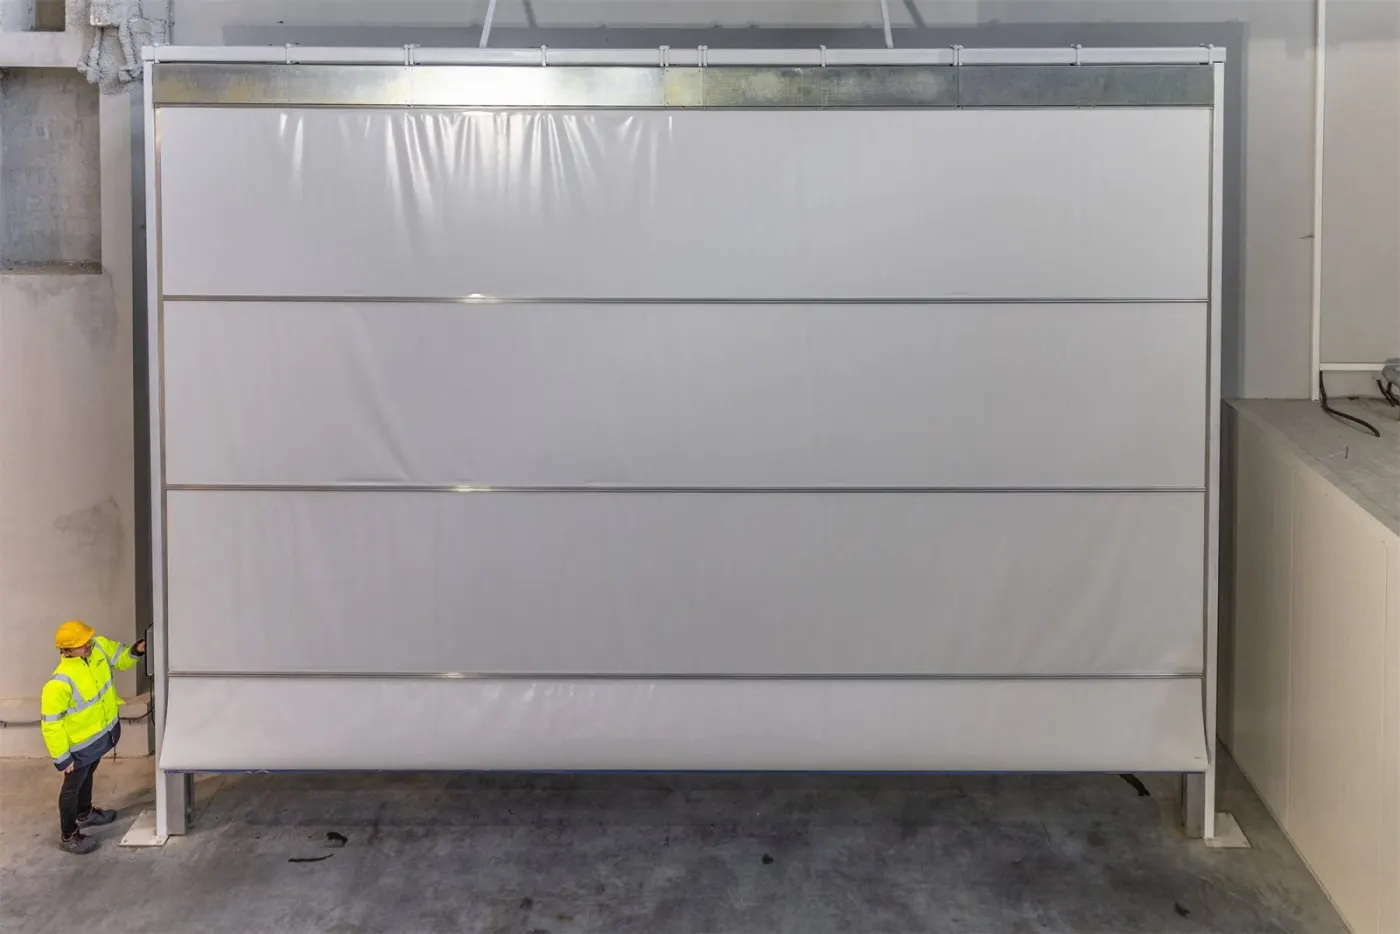
Brama materiałowa w hali przemysłowej, monter przy panelu sterowania

IN FRAME Internal bay door with the operator at the control panel. The figure is the scale — the leaf is 8.0 m tall.

01

What makes a plant opening hard

Stated before it is answered
01

There is a crane rail in the way

On most heavy-industry openings something already crosses the space the door wants: a live craneway, a service gantry, a duct run. Hook height is not negotiable, and neither is taking the rail out of service for a fortnight.
02

The count is cycles, not span

A 12 m internal bay door opened three hundred times a shift is a harder engineering problem than a 40 m hangar door opened twice a week. Drive selection, roller wear and seal life are set by the count, and the count is the question nobody asks at tender.

03

Heat, dust, fumes and forklift traffic

Foundry radiant heat on one side, abrasive dust on the guides, and a fork tip at 1.2 m looking for something to catch. The failure modes here are wear and impact, not wind.

04

The plant does not stop for the installation

Retrofit into a building in production, working around shift patterns, hot work permits and a floor that cannot be closed off. The programme is written around the plant, not the other way round.

02

How the door answers it

Item by item, in the same order

Craneway clearance

Where the rail crosses the opening, a fold-up leaf stacks below it and the vertical lift leaf is ruled out — hook height unchanged, no rail modification. Headroom required 0.9 m.

Fold-up and vertical lift compared →

Cycle count

Drive, rollers and seal specified against the cycles you actually run. Standard drive rated to 00 cycles/day, heavy-duty drive above that. We ask for the count before we quote a class.

Controls and drive →

Wear and impact

Guide profiles bolted through to the column so an impact loads the structure rather than tearing the rail off the wall, and a leaf panel that can be replaced individually instead of as a whole curtain.

How the mechanism works →

Working in a live plant

Survey, calculation of the reactions on the existing frame, and an installation sequence written to your shift pattern. Our own crews, so permits and method statements come from one company.

Talk to an engineer →
03

Which of these is your building?

A catch-all page, deliberately

Aviation, defence and shipyards each have their own page because each has its own acceptance regime. Everything else industrial lands here — not because it matters less, but because the argument is the same argument: clearance, cycles and wear. If your building is on this list, the specification conversation starts in the same place.

01

Steelworks and foundries

Radiant heat, scale dust, craneway openings.

02

Process and chemical plants

Zoned areas, ventilation balance, wash-down.

03

Cement, aggregates, recycling

Abrasive dust and near-continuous traffic.

04

Logistics and heavy assembly

High cycle counts and forklift impact.

05

Workshops and paint halls

Internal partition doors, temperature separation.

06

Airport and base engineering buildings

Plant rooms and maintenance bays behind the apron.

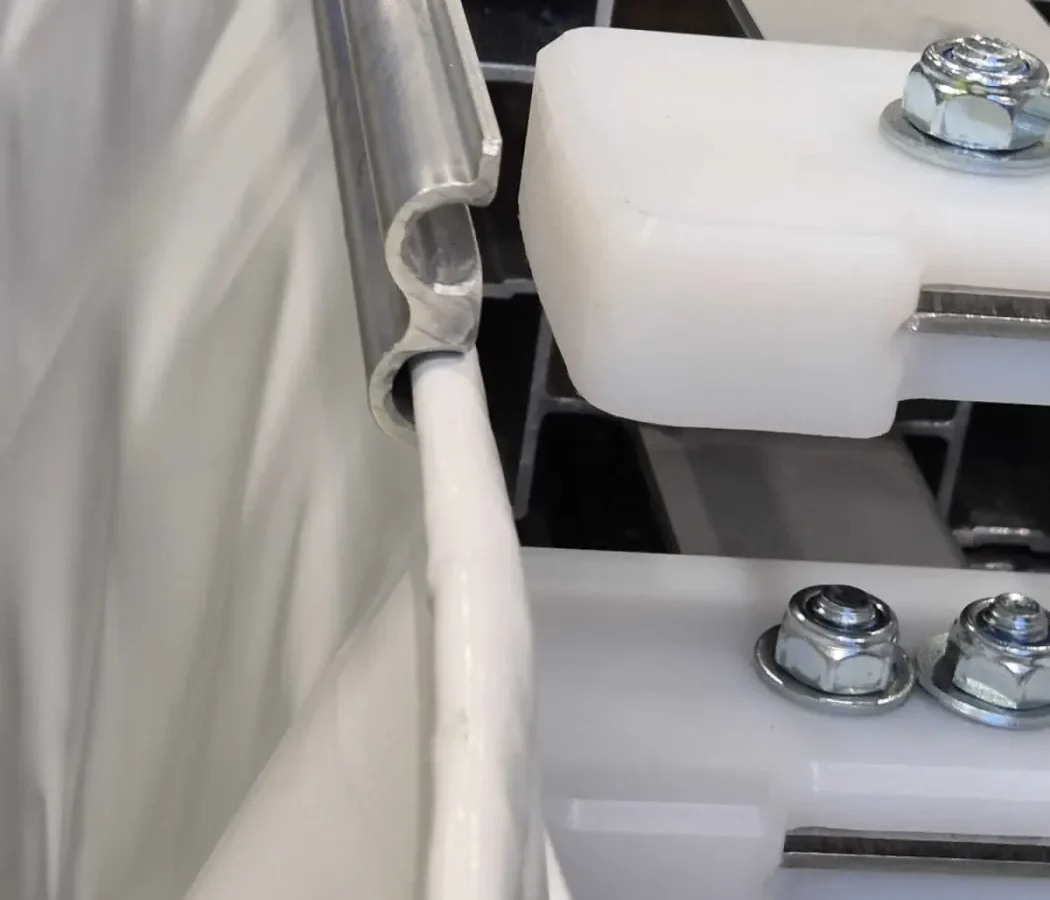
Prowadnica, keder i rolka nylonowa bramy materiałowej w zbliżeniu

Three hundred cycles a shift is the specification. The span is just a dimension.

Delivered openings →
04

Specifying a plant opening

Every unconfirmed value stays dotted

Cycle count, and what it changes

Tell us the cycles per shift before the span. The count decides the drive, the roller specification and the seal material; on a high-count door it also decides whether a fold-up or a vertical lift leaf will still be in service in ten years. Standard drive rated to 00 cycles/day.

Clearance under a live craneway

The fold-up leaf stacks in 0.9 m above the lintel, so the rail keeps its hook height and never comes out of service. Reactions on the existing frame are issued as a calculation note with the offer.

Heat, dust and wash-down

Fabric, guide material and seal are selected for the environment rather than the catalogue: radiant heat on a foundry bay, abrasive dust on aggregates, wash-down in food and chemical plant. Temperature range to be confirmed per fabric.

Impact damage and panel replacement

A fork tip through a panel is a repair, not a replacement: individual panels can be changed on site, and guides are bolted through to the column so an impact is taken by the structure. Spares held per contract.

Clear span
up to 60.0 m
Headroom, fold-up leaf
0.9 m
Opening speed
0.6 m/s
Cycles per day, standard drive
00
Wind load classification
EN 12424 class 3 – 5
Product standard
EN 13241
Retrofit, plant in production
Yes, subject to survey
Pionowe profile bramy na tle dachu hali
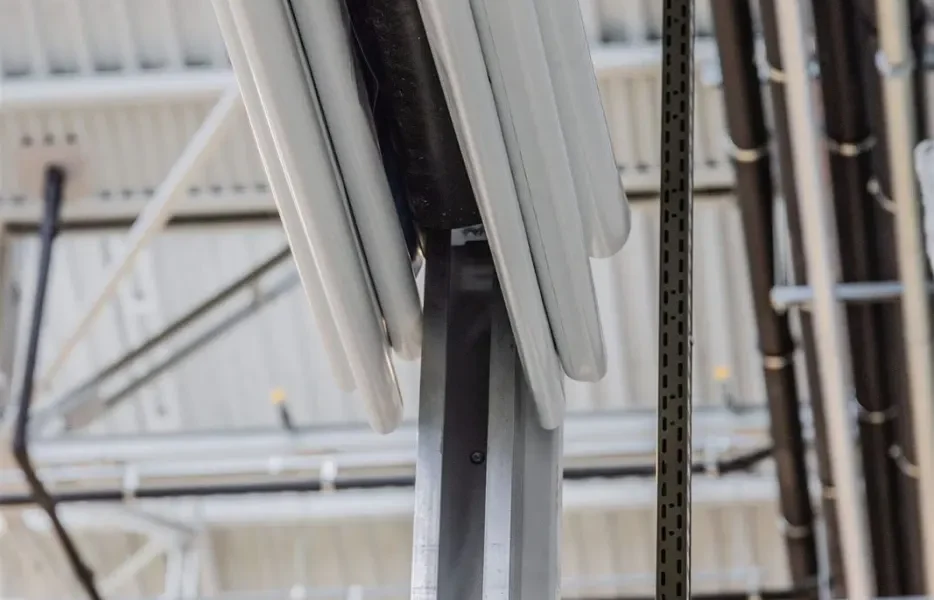
Panel sections and guide at the head. On a high-cycle door the rollers running in these profiles are the wear part, and the one to ask about at tender.
05

Delivered openings

Named on request, under NDA

The projects below are illustrative of the type of work we do, not released references. Every span, height and class is dotted because none of them is confirmed yet — real references, named or anonymised, replace them once the client releases them.

Zamknięta brama materiałowa wewnątrz hali przemysłowej CENTRAL EUROPE

Internal bay door, process plant

Specified on cycle count rather than span: three-shift operation with the leaf cycling through the working day, and a seal detailed for wash-down.

SPAN 12.0 m HEIGHT 8.0 m CLASS 3 CLIENT NOT NAMED
Request the reference sheet →
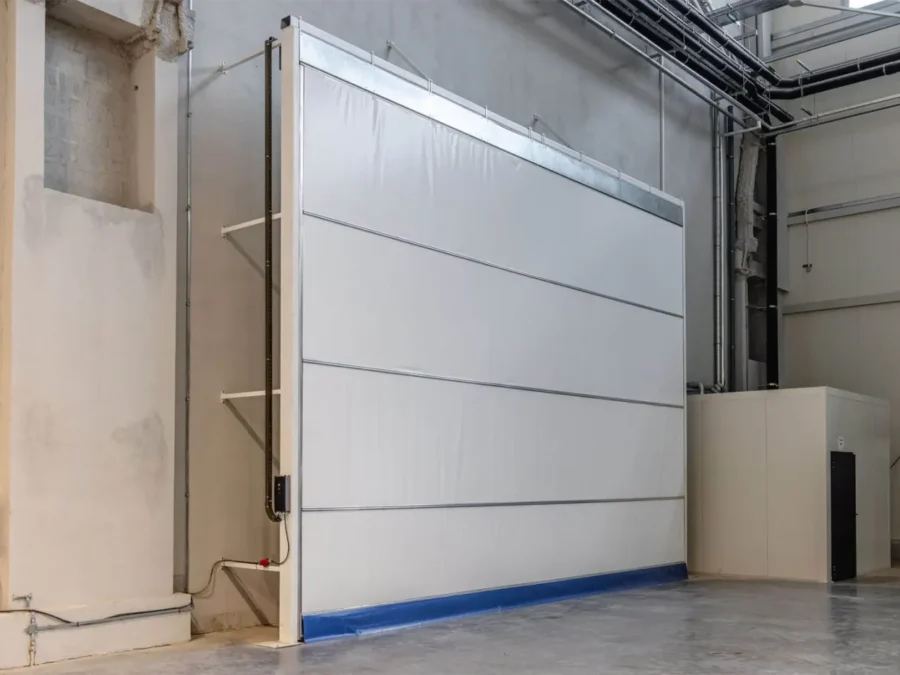
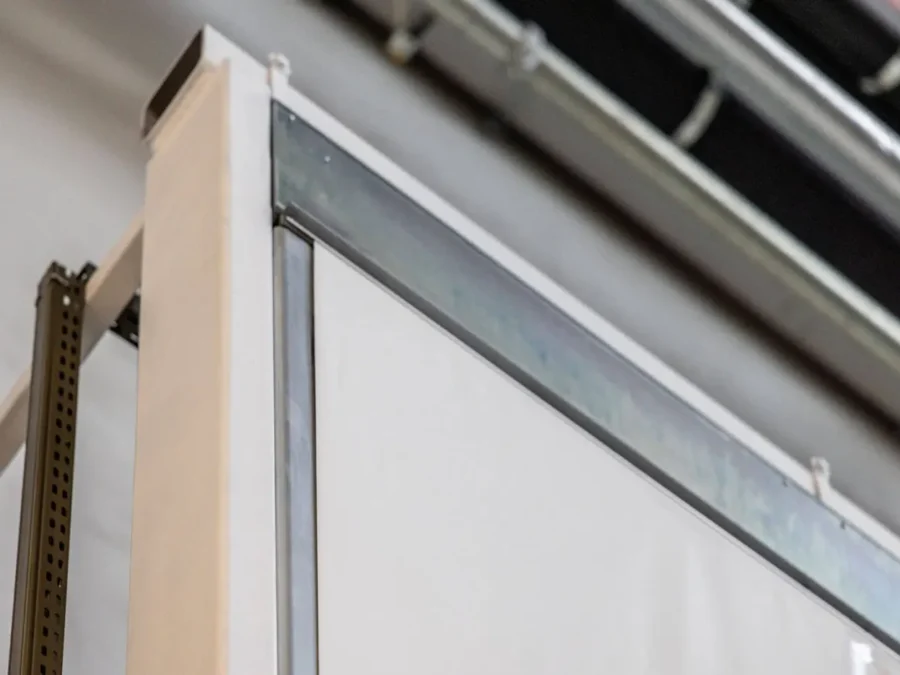
Profil nadproża bramy materiałowej w zbliżeniu GERMANY

Craneway opening, steelworks

Fold-up leaf beneath a live crane rail: 0.9 m headroom, no loss of hook height, no rail modification and no shutdown. Photographed at the head after installation — the plant floor was in production.

SPAN 24.0 m HEADROOM 0.9 m CLASS 4 CLIENT NOT NAMED
Request the reference sheet →
PHOTO GAPPHOTO NEEDED · door in an outdoor heavy-industry setting, or a craneway opening from the hall side

External plant opening

Retrofit into an existing external elevation with the building in production throughout. Site photography requested from the client.

SPAN 18.0 m HEIGHT 9.0 m CLASS 4 CLIENT NOT NAMED
Request the reference sheet →
06

Request a quote

Sector is already set to heavy industry. Send the opening, the cycles per shift and anything crossing the opening, and we come back with a leaf type, a drive and a price — usually within three working days.

SECTOR · Heavy industry & process plant PRE-SELECTED ON THE FORM
  • 01 The clear opening — width and height.
  • 02 The site, so we can work out the wind class.
  • 03 The headroom above the lintel, which decides the door family.
Request a quote Read by an engineer, not a call centre.
OR TALK TO AN ENGINEER
Technical enquiries +48 00 000 00 00
Email technical@rekordaccess.com

On a retrofit we survey before we quote. Reactions on your existing frame are issued as a calculation note, so your structural engineer can check them.