
POLAND
Air base hangar, location withheld
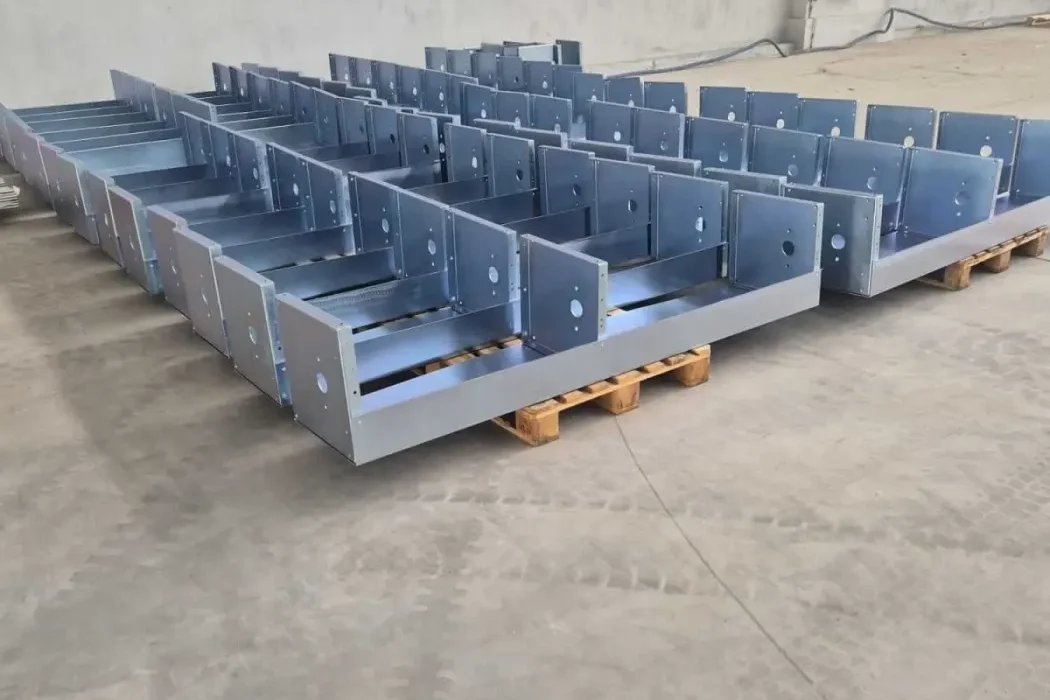
Two doors on a NATO-standard maintenance hangar. Client, site and photography under restriction — the frames are shown in our plant, before dispatch.
The opening
Two doors on a maintenance hangar built to a NATO standard, 38 m each, on a site we are not able to name. What can be shown is the steel: the frames were photographed on pallets in our plant, before dispatch.
What the restriction changes
Nothing in the engineering and a great deal in the paperwork. Drawings, declarations of performance and the wind load calculation travel the way they do on any other project. Site photography, client name and location do not travel at all — and where a reference cannot be shown, we would rather say so than show a stock hangar and call it ours.
Specified for the site
- Class 5 under EN 12424, with the leaf calculated as a system rather than as fabric.
- Insulated leaf and full-perimeter seal — condensation control over avionics work.
- Redundant drive: the door has to open on the day the mains do not.
Status of this entry
Illustrative of the type of work we do, not a released reference. Every figure below is marked as unconfirmed — replace this entry, or clear the “to be confirmed” ticks, once the client releases the project data.