
NORWAY
Coastal maintenance hangar
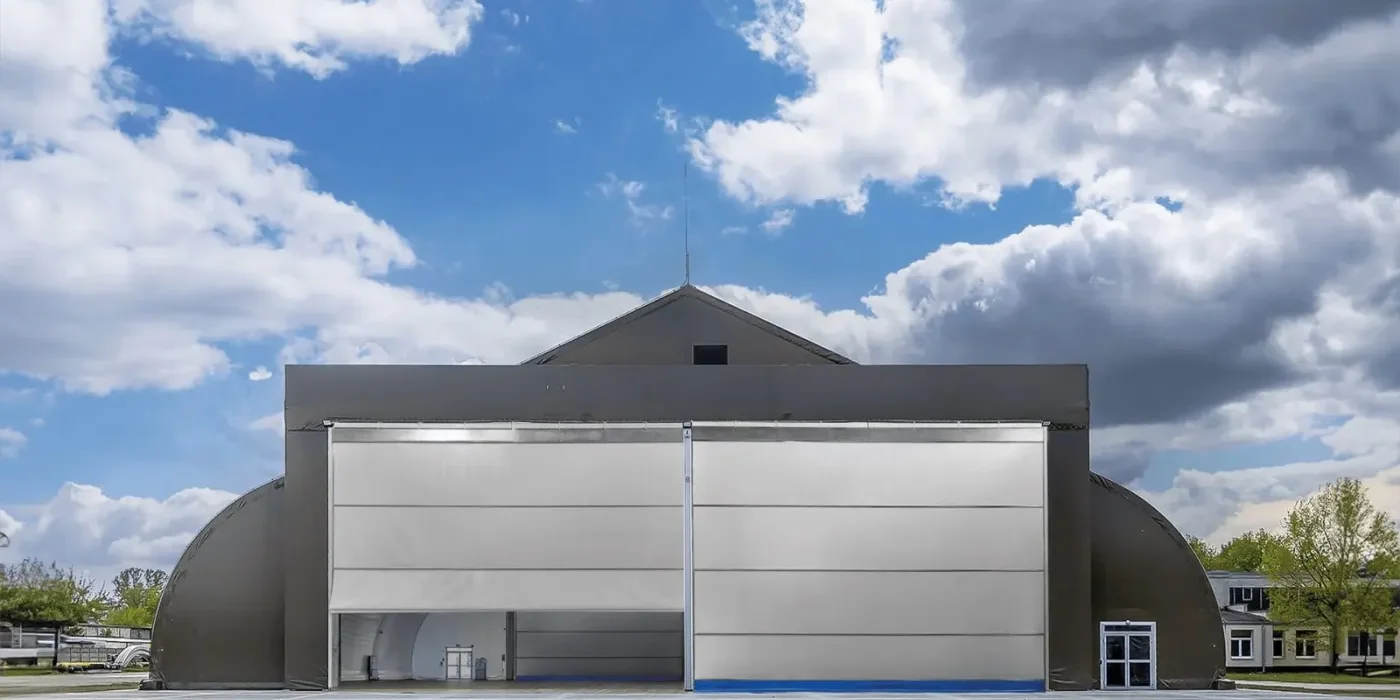
Vertical lift door on a fully exposed quayside site, calculated together with the header structure of the building.
The opening
A vessel maintenance hall standing on the quay itself, 46 m across the door line, with nothing between the opening and the open sea. At that width a door stops being a component bolted on at the end of the build — the leaf loads run straight into the header, and the header is part of the building.
How it was calculated
Wind class first, everything else after it. The site puts the opening in Class 5 under EN 12424, and the reaction forces that follow from that class went to the building’s structural engineer before the frame was ordered — not after it was standing.
On site
- Guide columns fixed to the primary structure, not to the cladding rails.
- Full-perimeter seal — driving rain on this elevation arrives horizontally.
- Guides, keder and rollers in the marine variant: here the load path and the corrosion path are the same components.
Status of this entry
Illustrative of the type of work we do, not a released reference. Every figure below is marked as unconfirmed — replace this entry, or clear the “to be confirmed” ticks, once the client releases the project data.