
CENTRAL EUROPE
Two-bay general aviation hangar
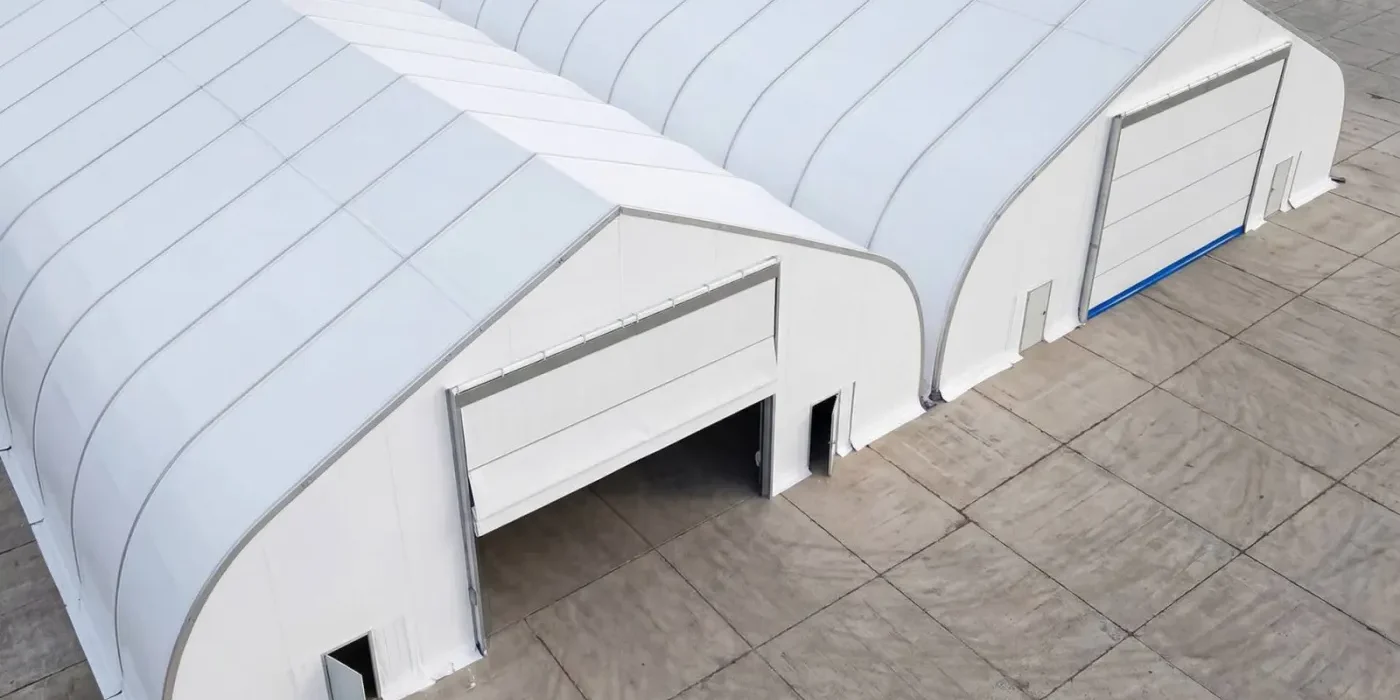
Twin vertical lift doors on adjacent bays, sized to a mixed fleet of turboprops and light jets. Commissioned with the apron in service.
The opening
Twin vertical lift doors on adjacent bays of a general aviation hangar, sized to a mixed fleet: turboprops in one bay, light jets in the other. Both openings 30 m, both commissioned with the apron in service.
Sized to the aircraft, not to the building
The clear height that matters is the one over the tail and along the tow path, not the one on the structural drawing. At 8.5 m the opening clears the fleet as it stands and the fleet the operator expects to be flying — a door outlives two rounds of fleet renewal, so it is specified for both.
Commissioning
- Two doors, one control philosophy — the ground crew learns one panel.
- Wind class taken from the terrain category on site, not from the postcode.
- No bay out of service for longer than a shift.
Status of this entry
Illustrative of the type of work we do, not a released reference. Every figure below is marked as unconfirmed — replace this entry, or clear the “to be confirmed” ticks, once the client releases the project data.